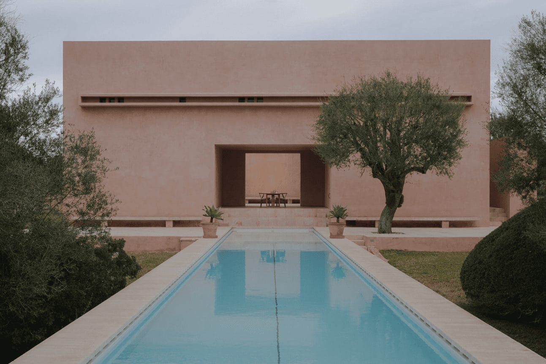
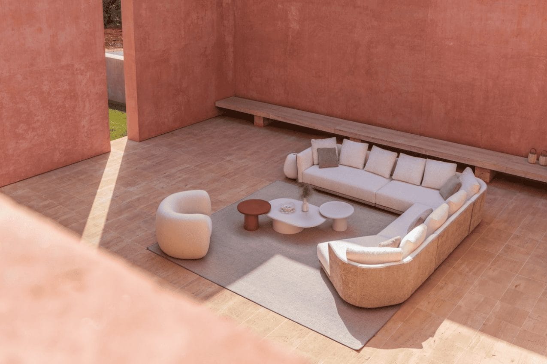
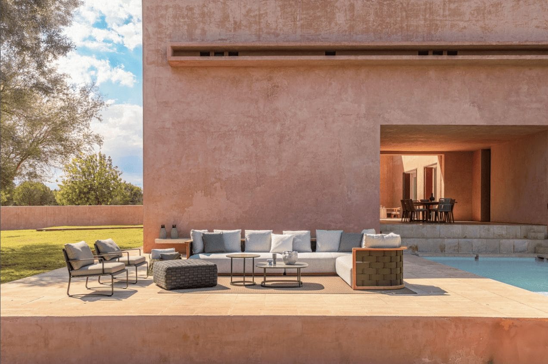
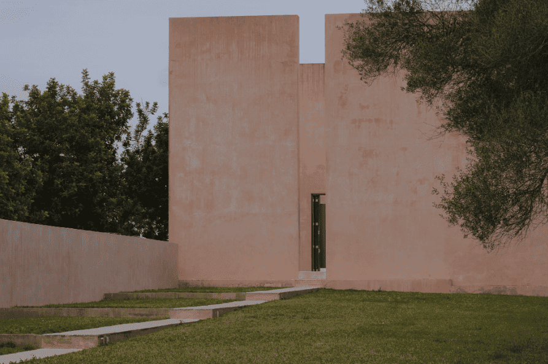
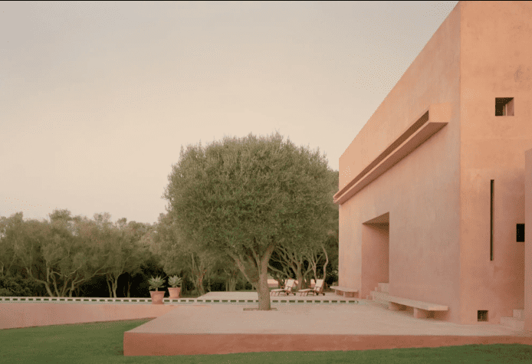
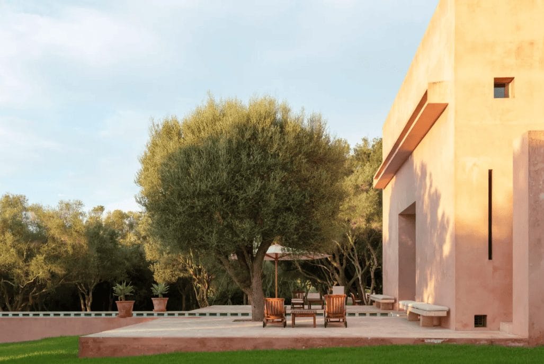
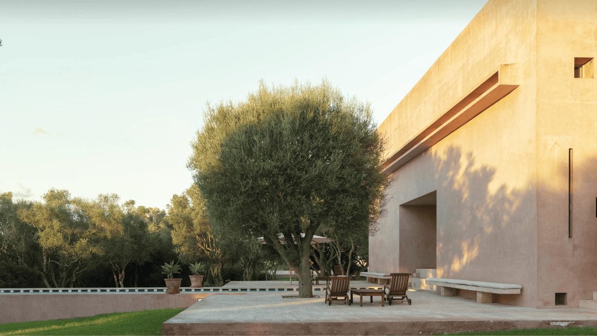
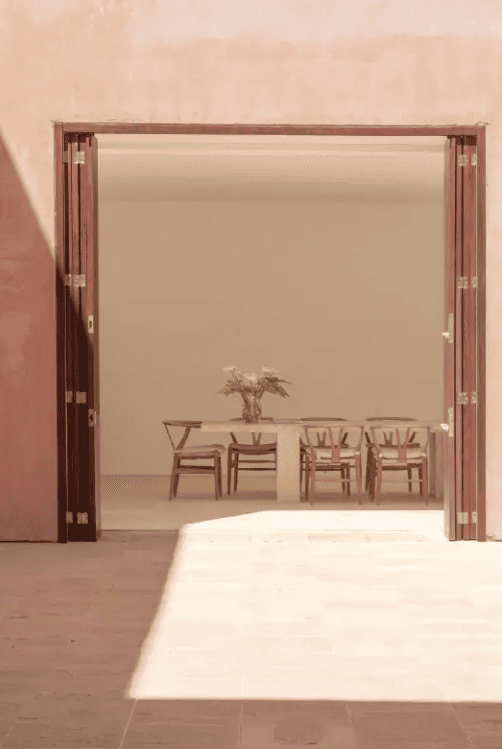
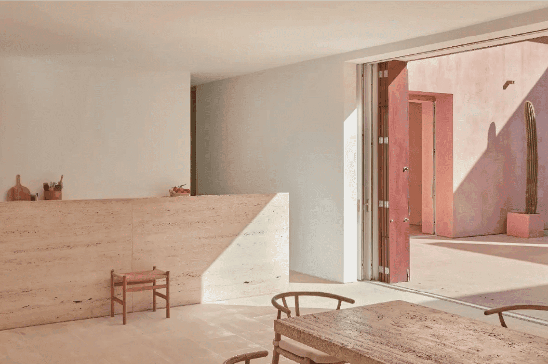
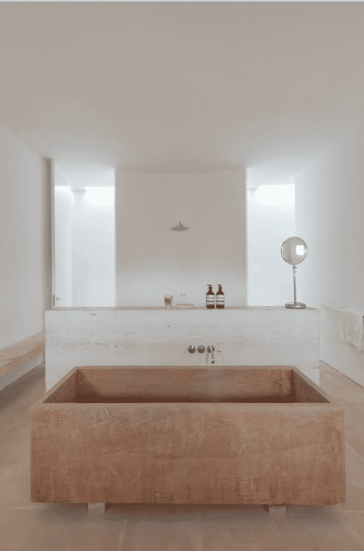
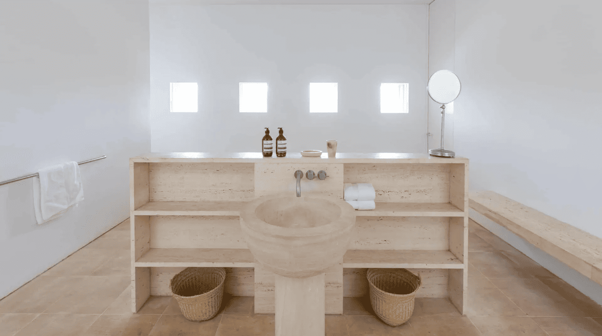
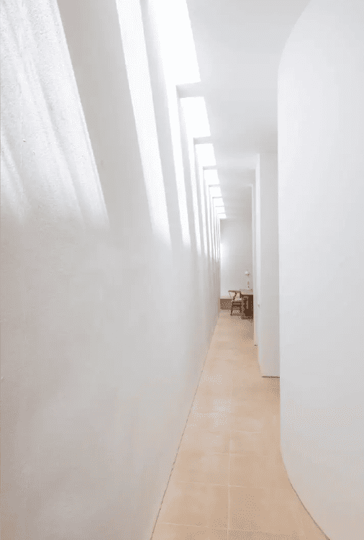
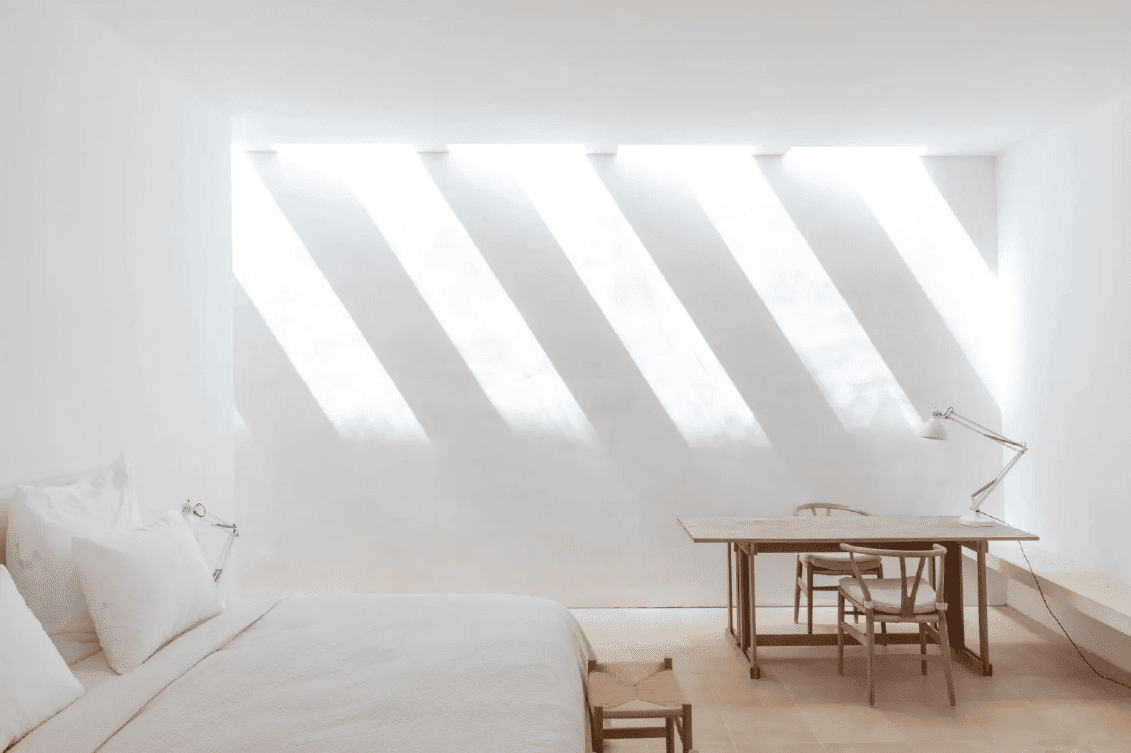
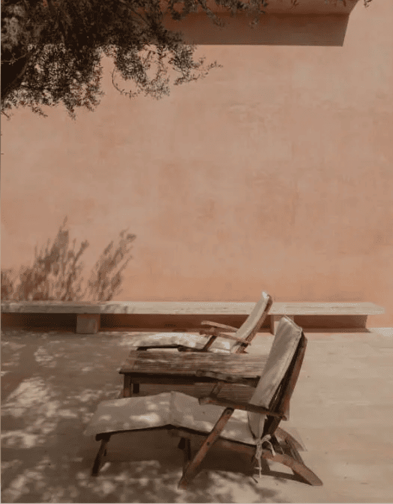
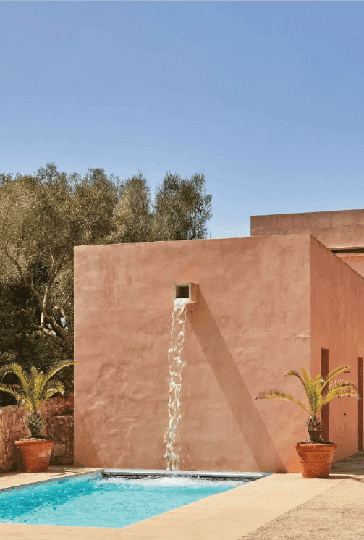
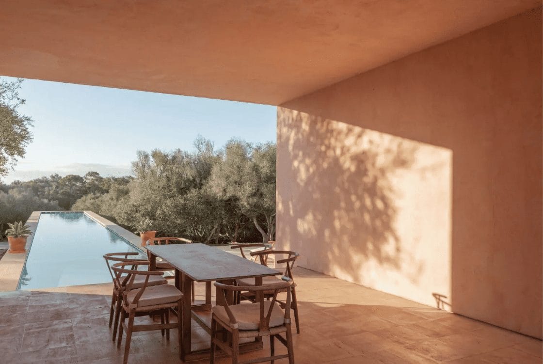
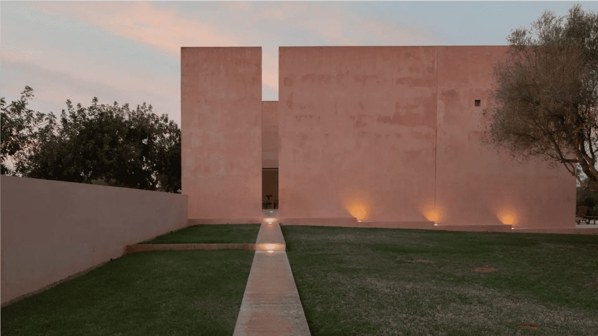
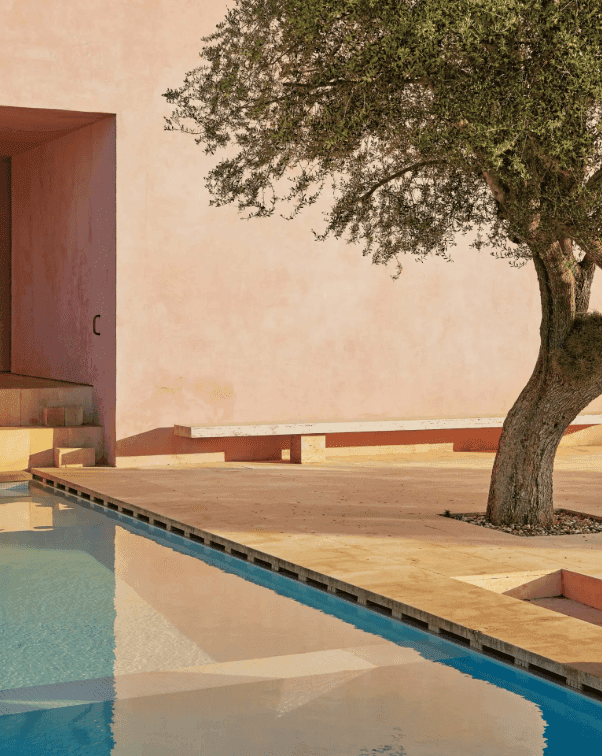
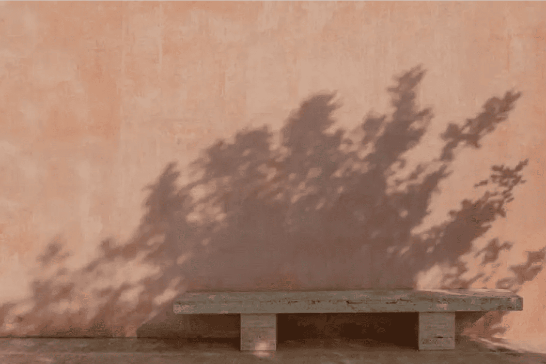
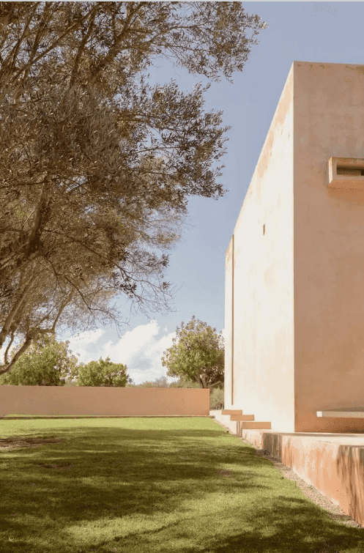
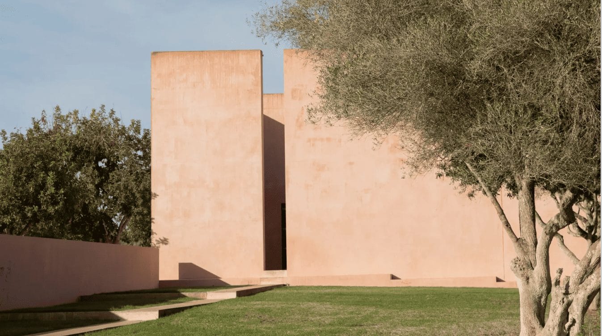
Salmon-pink walls, an entrance that is little more than a slit in the façade and, beyond it, a central courtyard. This 600 m² house was designed by John Pawson and Claudio Silvestrin in the late 1980s, and it remains a lesson in Mediterranean minimalism. Around it lie 13,000 m² of olive and almond groves, and not a neighbour in sight.
About the villa
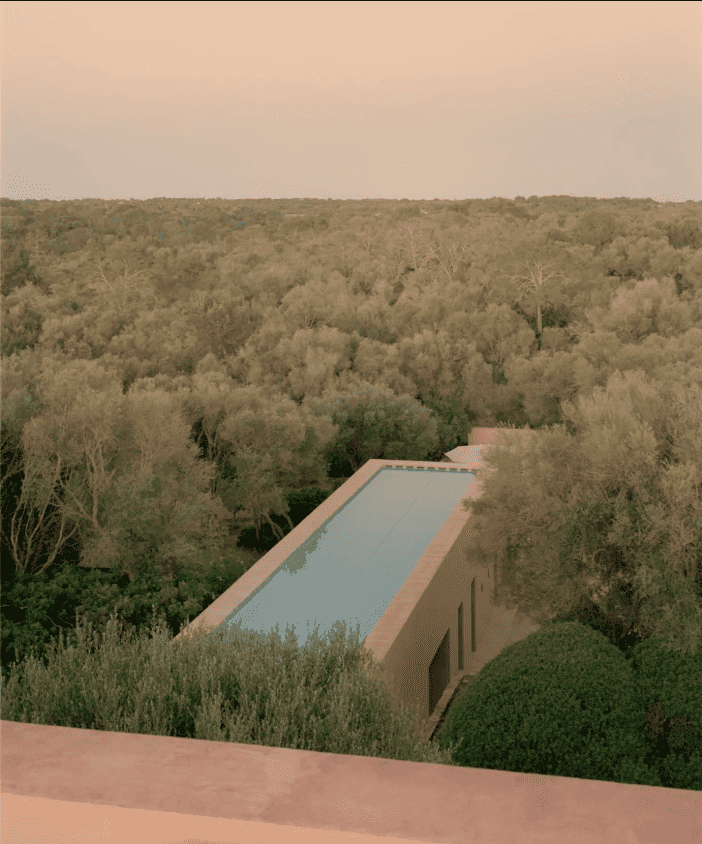
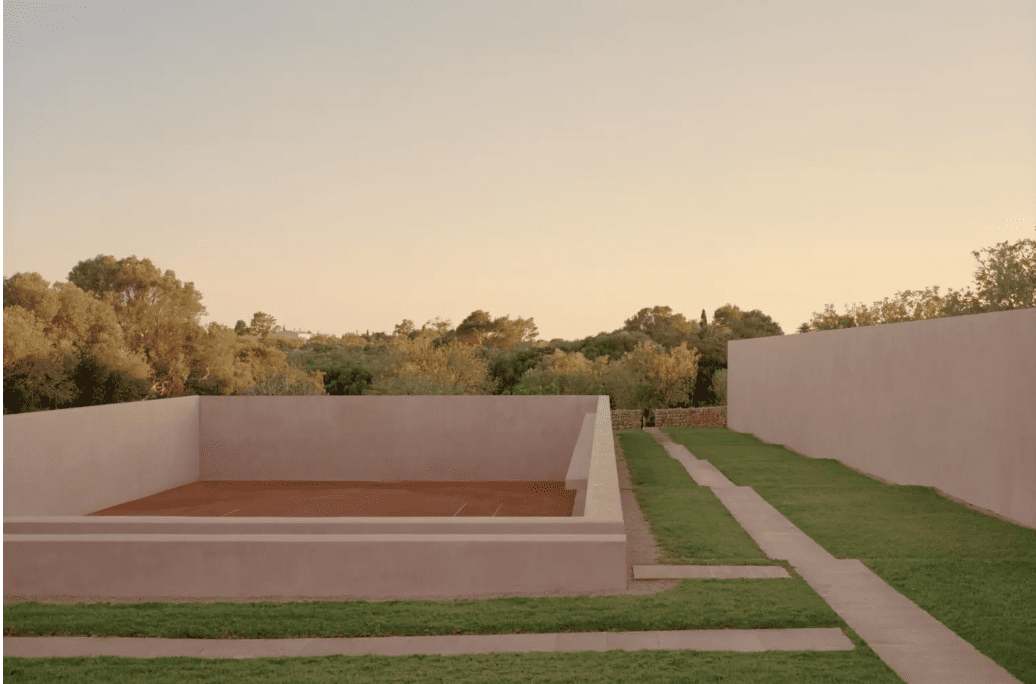
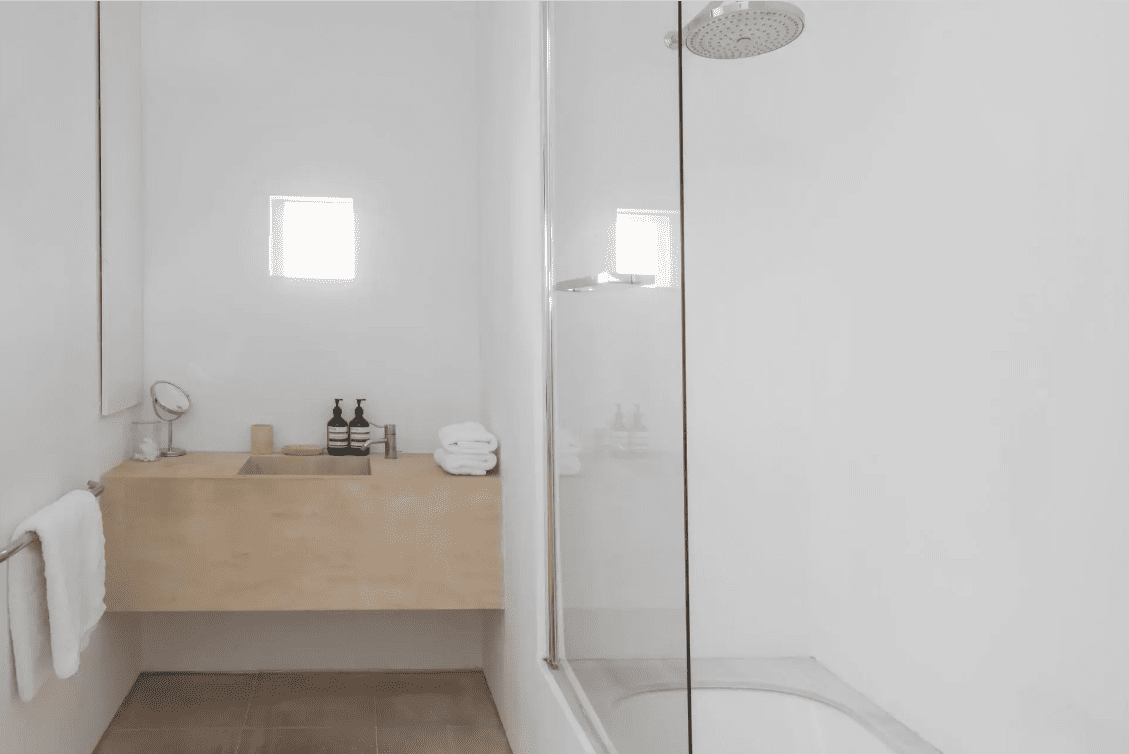
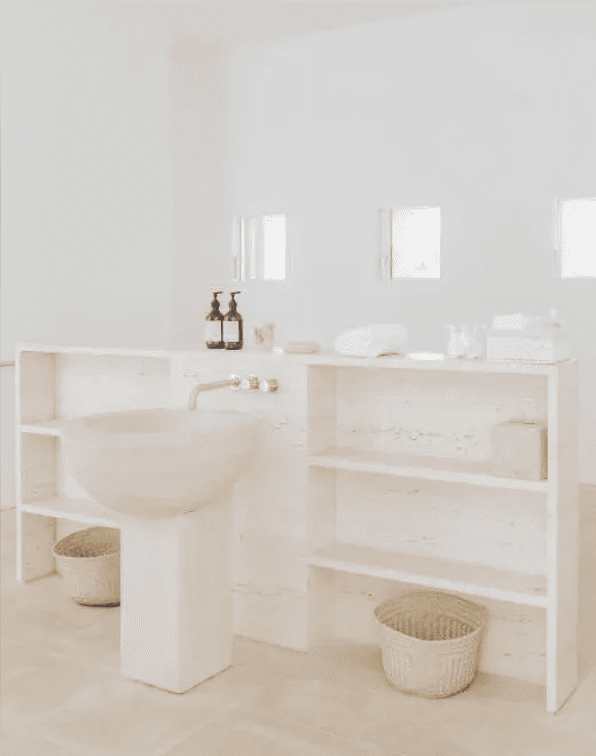
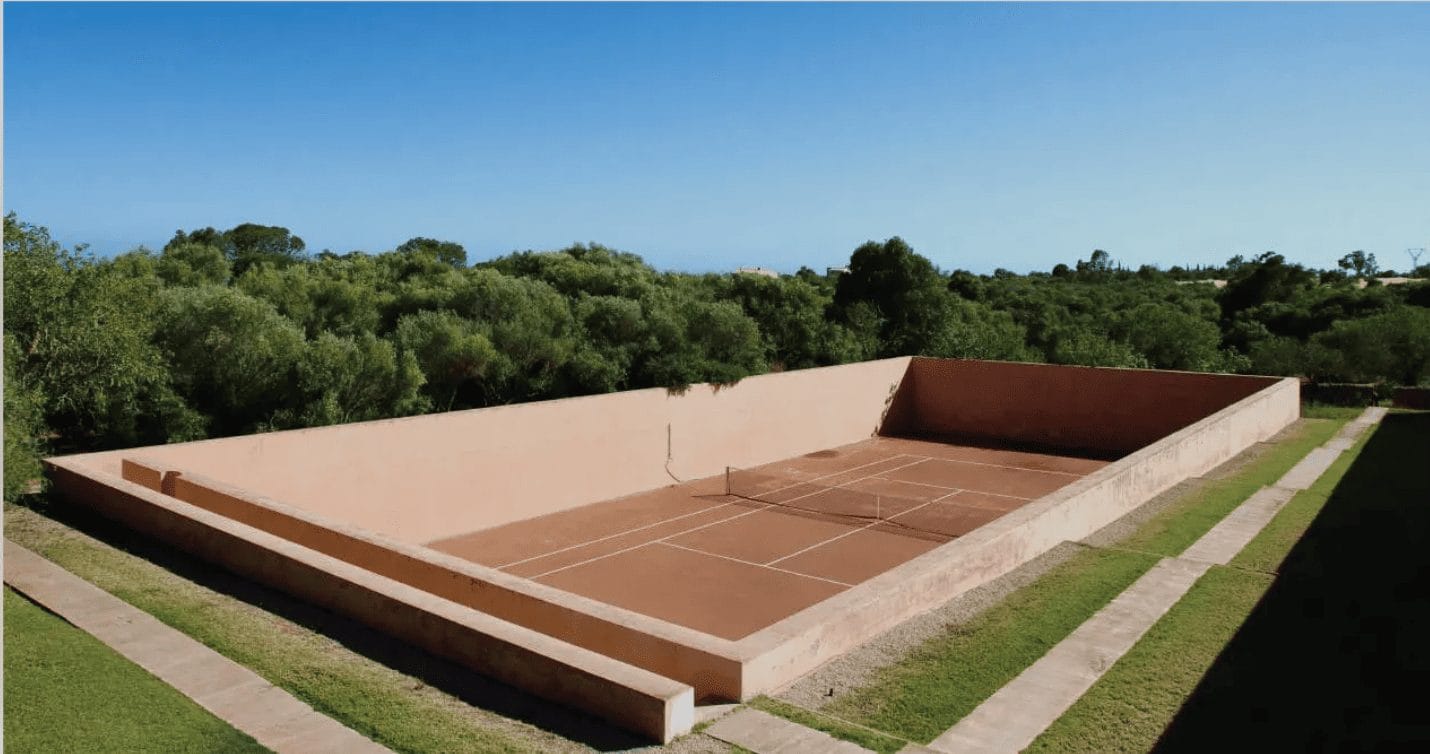
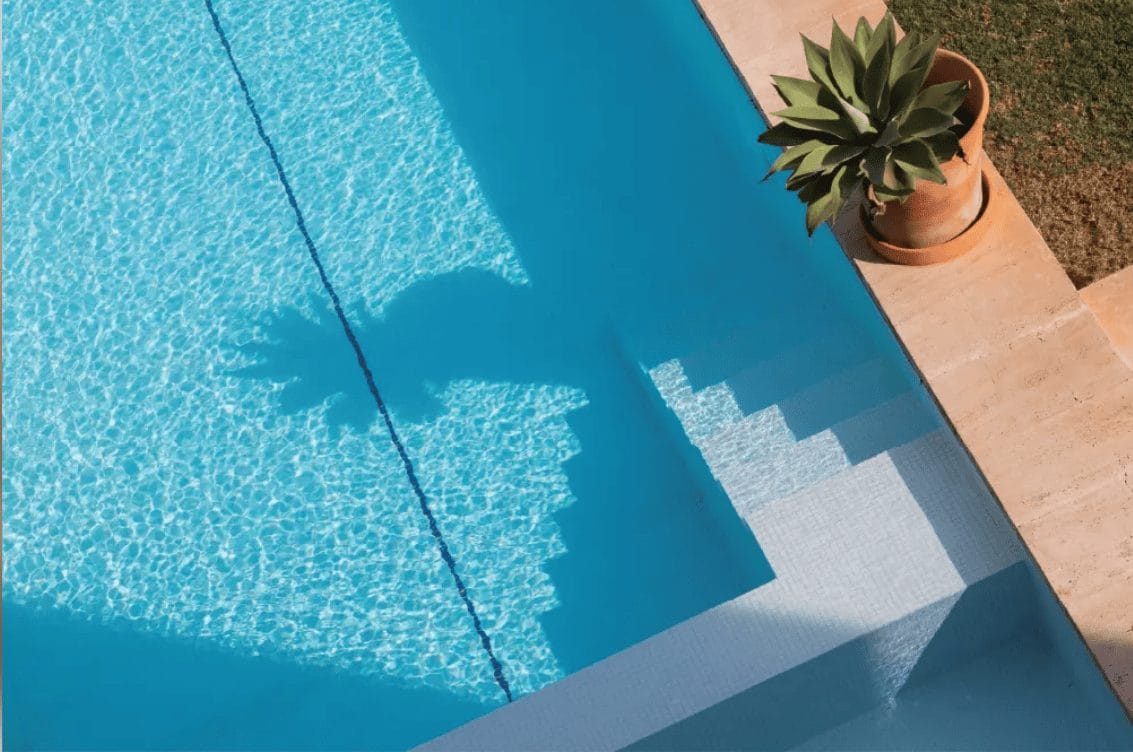
The pool is thirty metres long, an infinity edge spilling into a second, lower pool with a jacuzzi section at one end. There is a clay tennis court, a roof terrace looking over fields, mountains and sea, an organic vegetable garden and a cactus garden. The main house has four bedrooms: the master with a king bed and a bathroom with bath and separate shower, a second en suite, and two sharing a bathroom. The guest house holds the fifth, with its own shower room. Inside, high ceilings, tiled floors and windows framing an olive tree, the mountains or the sea. Daily breakfast and a villa manager are included.
Setting
Southern Mallorca is the island at its calmest: dry-stone fields, golden marès stone and turquoise coves a short drive away. It is the land of Es Trenc and of market-day villages, far from the pace of Palma. Privacy here is real, which is why families and groups choose it to switch off, or to celebrate something away from prying eyes.